Do I Need a Permit to Build a Deck in Georgia?
Learn when a Georgia deck needs a building permit, the narrow exemption for small freestanding decks, what inspections involve, and why skipping one hurts.
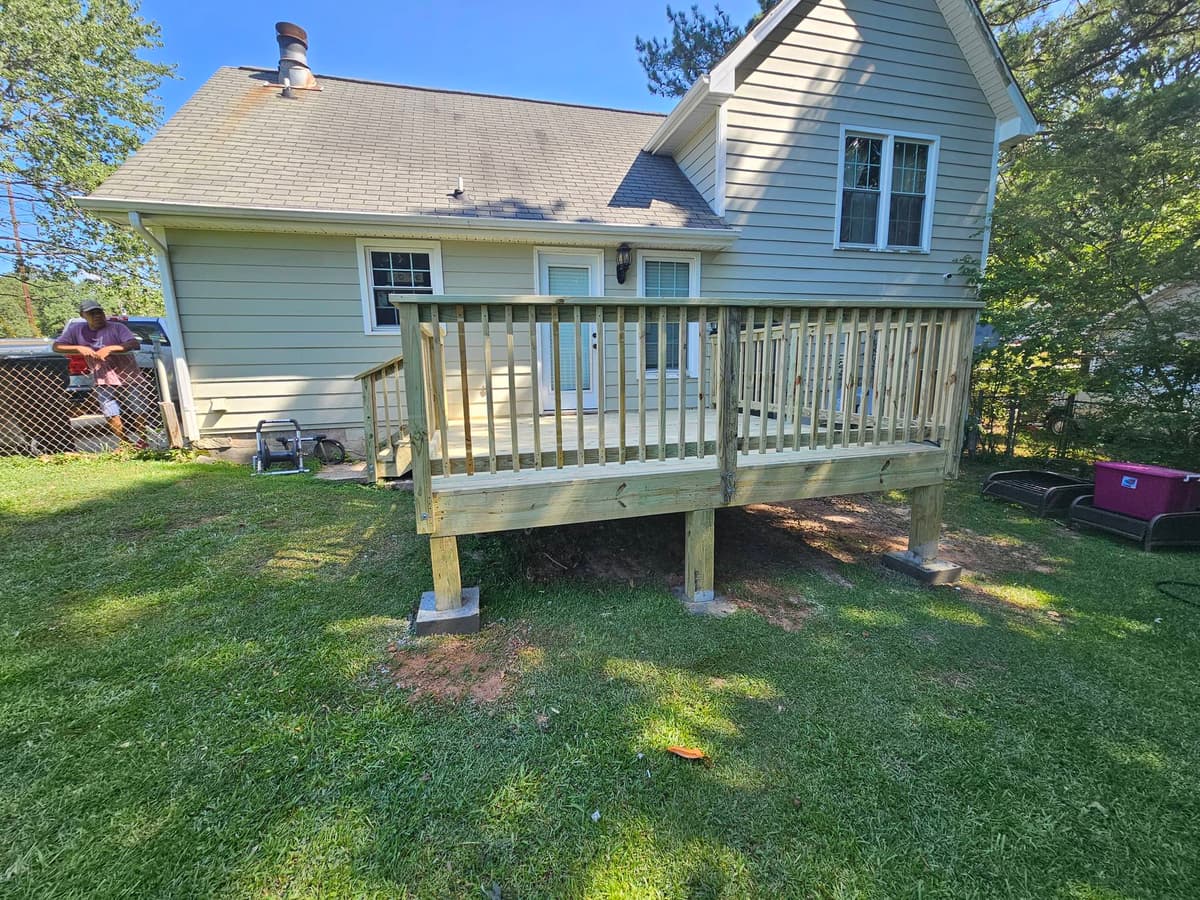
In most cases, yes. Georgia's residential building code is based on the International Residential Code, and under it most decks need a building permit. The main exception is a small, low, freestanding deck that is under 200 square feet, no more than 30 inches above grade at any point, not attached to the house, and not serving the home's required exit door.
Your city or county can add its own requirements on top of that, so the final word always comes from your local building department. Below is how the rules work in practice, what inspections usually look like, and why a skipped permit tends to come back at the worst possible moment.
This is general information to help you plan, not legal advice.
How Georgia's Building Code Treats Decks
Georgia has a statewide minimum code for one- and two-family homes, and it is based on the International Residential Code (IRC) with Georgia amendments. Cities and counties handle plan review, permits and inspections through their building departments.
A deck is a structure people stand on, often well above the ground and often fastened to the house. That puts it in the same category as other structural work that needs a permit. The code carves out only a narrow exemption.
The Narrow Exemption: When a Deck May Not Need a Permit
Section R105.2 of the IRC lists work that is exempt from a permit. A deck generally qualifies only if it meets all four of these conditions:
- Under 200 square feet in area.
- No more than 30 inches above grade at any point. Measure at the lowest spot of the ground under the deck, not just at the steps. On a sloped lot, a deck that sits a foot off the ground at the house can be well over 30 inches at the far edge.
- Not attached to the house. A deck fastened to the home with a ledger board falls outside the exemption, no matter how small it is.
- Not serving the required exit door. Every house must have at least one code-required exit door. If the deck is the landing for that door, it needs a permit.
Miss any one of the four and you are generally in permit territory. In practice, that covers most attached decks, most raised decks and most decks built off a back door.
Two more points matter here. First, an exemption from the permit is not an exemption from the code. A small freestanding deck still has to be built safely and to code. Second, the exemption covers the building permit only. Zoning rules such as setbacks from property lines, easements and HOA covenants can still apply, and adding wiring for lights or outlets usually involves a separate electrical permit.
Your City or County Has the Final Say
The state code sets the minimum. Local jurisdictions issue the permits, and they can add their own requirements, from specific drawing details to their own fees and review steps. If your home is inside city limits, the city's building department typically handles residential permits. In unincorporated areas, it is usually the county.
Before you plan around the exemption, call or check the website of your local building department and ask:
- Does my deck need a permit, given its size, height and location?
- What drawings or site plan do you need with the application?
- Which inspections are required, and how do I schedule them?
- Are there setback or zoning limits for my lot?
If you live in a neighborhood with an HOA, check its architectural review process too. HOA approval and a building permit are separate, and you may need both.
What Deck Inspections Usually Look Like
Inspection steps vary by jurisdiction, but many building departments follow a similar sequence:
- Footing inspection. The inspector checks the footing holes before concrete is poured, looking at depth, size and location.
- Framing inspection. Before the deck boards go down, the inspector looks at the structure that will be hidden later: posts, beams, joists, hangers and other connectors, plus how the ledger is attached and flashed if the deck connects to the house.
- Final inspection. Once the deck is complete, the inspector checks the finished work, including guards (railings), stairs, handrails and overall construction.
Some jurisdictions combine steps or add others, so ask what yours requires. Timing is the key point: framing has to be inspected while it is still visible. If decking covers it first, an inspector may ask for boards to come up.
Why Unpermitted Decks Cause Problems
Skipping the permit can look like a shortcut. It usually just moves the problem down the road.
Selling your home
A buyer's inspector or appraiser can notice additions that don't match what the county has on file. An unpermitted deck can lead to tough questions, renegotiation, or a request to permit the work after the fact. A retroactive permit can mean opening up finished work so an inspector can see the footings and framing, or making changes to bring it up to code.
Insurance
If someone gets hurt or the deck is damaged, unpermitted construction can complicate a claim. Every policy is different, so if you have an existing deck that was built without a permit, have a conversation with your agent.
Safety
This is the real reason permits exist. Most of what keeps a deck standing is hidden: the footings, the framing connections and the way the deck is fastened to the house. An inspector looks at those details while they can still be seen. A ledger that is only nailed on, or that lets water get behind the siding, can weaken over time, and in Georgia's humidity, trapped moisture and termites do their damage quietly.
Railings matter too. Under the IRC, decks with walking surfaces more than 30 inches above the ground below generally need guards along their open sides, and stairs have their own rules for handrails, risers and treads. Those are exactly the details a final inspection covers.
Questions to Ask Before Your Deck Project Starts
- Who is responsible for applying for the permit, and whose name will be on it?
- Who schedules the inspections and is on site for them?
- Will the plans show footing, ledger and railing details?
- If my deck qualifies for the exemption, is it still being built to code?
Clear answers up front keep your project on schedule and your paperwork clean. If you're planning a new deck, start with our deck builder page to see what we build, or read about deck replacement if your current deck is past its prime. Railings and steps get a close look at inspection time, so our stairs and railings page is worth a visit too.
Get a Free Deck Quote
Valen Properties was founded in 2014, is based in Lithia Springs, and builds and repairs decks across Metro Atlanta. We're BBB A+ rated, we build with wood as well as Trex and TimberTech composite, and our work is backed by a lifetime warranty on labor. Request your free quote and tell us what you have in mind for your backyard.